


Air Conditioner Sizing & Planning

What size air conditioner do I need?
The right air conditioner size depends on more than room dimensions. Home layout, insulation, ceiling height, windows, climate, room usage, zoning requirements and system type can all influence the capacity needed.
An ActronAir installation partner can assess your home and recommend a system that suits your comfort needs, energy goals and installation requirements.

Key factors that influence air conditioner sizing
Room Size
Home Layout
Open-plan living areas, hallways, multiple rooms and the position of internal walls can all affect how air moves through the home. A system that works well for one room may not be suitable for a larger or more complex layout.
Ceiling Height
Insulation
Insulation can affect how well a home holds heated or cooled air. Poor insulation may increase the load on the system, while better insulation can help support comfort and efficiency.
Windows and Sun Exposure
Zoning and Controls
Zoning and smart controls can help manage comfort across different areas of the home. They may also affect the way the system is planned, configured and used.
Sizing considerations by system type

Ducted Air Conditioning
Ducted air conditioning is designed to support whole-home comfort or larger areas of the home. Sizing may need to consider the number of rooms, zoning requirements, ceiling or roof space, ductwork design, outlets and how different areas of the home are used.

Split System Air Conditioning
Split system air conditioning is often used for individual rooms or smaller spaces. Sizing should consider the room size, ceiling height, insulation, windows, sun exposure and placement of the indoor and outdoor units.
Multi-Split Air Conditioning
Questions to ask your installer
Related sizing and planning guides

Air Conditioner Installation Costs
Understand the factors that can influence installation costs, including system type, home layout, sizing, zoning, access and installation complexity.
Choosing an Air Conditioner
Compare system types and understand which option may suit your home, lifestyle, comfort needs and budget.
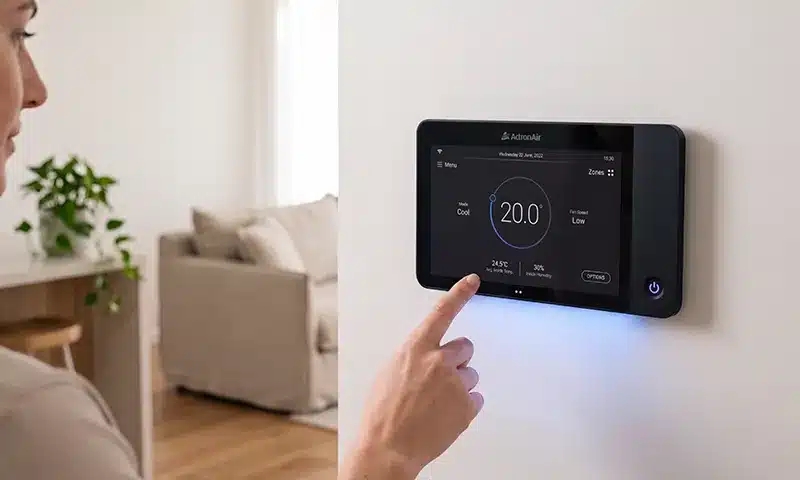
Smart Air Conditioning Controls
Common sizing and planning questions
What size air conditioner do I need?
The right air conditioner size depends on your home layout, room size, ceiling height, insulation, windows, sun exposure, climate, usage patterns, zoning needs and the type of system being installed.
A professional assessment can help determine the right capacity and system design for your home.
How is air conditioner size calculated?
Air conditioner size is usually calculated by assessing the heating and cooling load of the space. This may include room dimensions, ceiling height, insulation, windows, sun exposure, local climate, occupancy, usage patterns and the system type being considered.
Room size can provide a starting point, but it should not be the only factor used to choose a system.
Is a bigger air conditioner always better?
No. A bigger air conditioner is not always better.
An oversized system may cycle on and off more frequently, which can affect comfort, efficiency and performance. An undersized system may struggle to heat or cool the space properly.
The goal is to choose a system that is correctly sized for the home and how it is used.
What happens if an air conditioner is too small?
If an air conditioner is too small for the space, it may struggle to reach the desired temperature, run for longer periods and place more strain on the system.
This can affect comfort, performance and energy use.
What happens if an air conditioner is too large?
If an air conditioner is too large for the space, it may heat or cool too quickly without maintaining consistent comfort.
Oversizing can also affect efficiency and may reduce the system’s ability to manage comfort effectively across the space.
Does insulation affect air conditioner sizing?
Yes. Insulation can influence how much heating or cooling a space needs.
A well-insulated home may retain conditioned air more effectively, while poor insulation can increase the load on the air conditioner and affect the system recommendation.
Does ceiling height affect air conditioner size?
Yes. Rooms with higher ceilings contain more air volume, which may affect the heating or cooling capacity required.
Ceiling height should be considered alongside floor area, layout, insulation, windows and other home-specific factors.
Does zoning affect air conditioner sizing?
Yes. Zoning can influence how a ducted air conditioning system is planned and used.
If different areas of the home are conditioned separately, the system design may need to account for zone layout, room usage, controls and how often each area is heated or cooled.
Can one air conditioner cool multiple rooms?
It depends on the system type, home layout and how the rooms are connected.
A single split system may suit one room or open-plan area, while ducted or multi-split systems may be better suited to multiple rooms or whole-home comfort.
Do I need an installer to assess my home?
Yes. A professional assessment is the best way to confirm the right system size, type and installation approach for your home.
An installer can consider the layout, capacity requirements, access, unit placement, zoning, controls and any property-specific installation factors.
How can I choose an air conditioner that will suit my lifestyle now and in the future?
Air conditioning is a significant investment designed to provide comfort for many years, so it’s worth considering how your lifestyle may change. You might start working from home, have children, renovate your home or have children move out.
Discuss these potential changes with your ActronAir installation partner so they can factor your future needs into the system design and help you choose the right air conditioning, capacity and zoning options for your home.
Explore related air conditioning guides
Contact Us
Ready to plan the right air conditioner for your home?
Speak with an ActronAir installation partner to understand which system may suit your home, layout and comfort needs.